
 Listing Courtesy of: NORTHEAST FLORIDA / Listed By: Marla Newman, Coldwell Banker Vanguard Realty; Margot Cooke, Vanguard Realty
 3218 Little Fawn Lane Green Cove Springs, FL 32043
Active (17 Days)
$275,000 (USD)

Description
MLS #:
2154817
2154817
Lot Size
4,792 SQFT
4,792 SQFT
Type
Single-Family Home
Single-Family Home
Year Built
2022
2022
County
Clay County
Clay County
Listed By
Marla Newman, Coldwell Banker Vanguard Realty
Margot Cooke, Coldwell Banker Vanguard Realty
Margot Cooke, Coldwell Banker Vanguard Realty
Source
NORTHEAST FLORIDA
Last checked Jul 26 2026 at 10:11 AM EDT
NORTHEAST FLORIDA
Last checked Jul 26 2026 at 10:11 AM EDT
Bathroom Details
- Full Bathrooms: 2
Interior Features
- Appliance: Microwave
- Appliance: Dishwasher
- Appliance: Refrigerator
- Pantry
- Breakfast Bar
- Entrance Foyer
- Kitchen Island
- Primary Bathroom -Tub With Separate Shower
- Walk-In Closet(s)
- Appliance: Disposal
- Appliance: Electric Cooktop
- Appliance: Ice Maker
- Split Bedrooms
- Appliance: Electric Range
- Breakfast Nook
- Built-In Features
- Appliance: Electric Oven
- Ceiling Fan(s)
- Open Floorplan
Subdivision
- Cross Creek
Heating and Cooling
- Central
- Electric
- Central Air
Homeowners Association Information
- Dues: $125/Annually
Flooring
- Tile
Exterior Features
- Roof: Shingle
Utility Information
- Utilities: Sewer Connected, Water Connected, Electricity Connected
Parking
- Garage Door Opener
- Garage
Stories
- 1
Living Area
- 1,402 sqft
Listing Price History
Date
Event
Price
% Change
$ (+/-)
Jul 15, 2026
Price Changed
$275,000
-2%
-$5,000
Jul 10, 2026
Listed
$280,000
-
-
Location
Disclaimer: Copyright 2026 Northeast FL MLS. All rights reserved. This information is deemed reliable, but not guaranteed. The information being provided is for consumers’ personal, non-commercial use and may not be used for any purpose other than to identify prospective properties consumers may be interested in purchasing. Data last updated 7/26/26 03:11


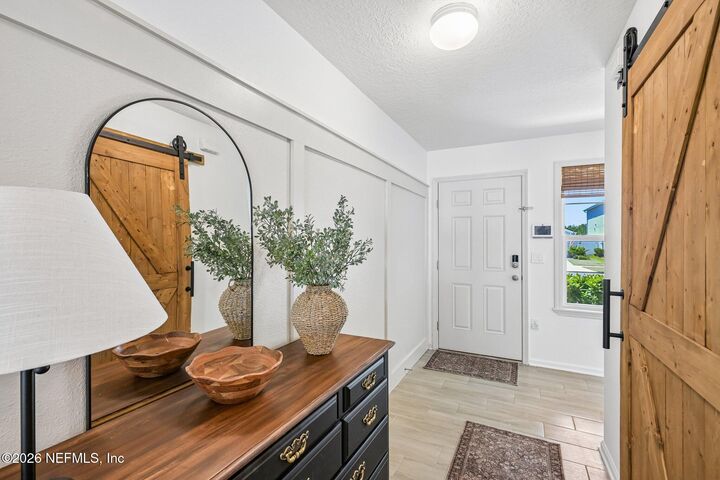
The heart of the home is a kitchen designed to delight, featuring a premium tile backsplash, a deep basin black kitchen sink, full cabinet hardware, and high-end, upgraded Whirlpool appliances including a new refrigerator and flat-top stove. Everyday convenience has been elevated with thoughtful storage solutions, starting with a trendy barn door that leads to a fully equipped laundry room. Inside, you will find a brilliant second pantry addition, built-in shelving, and custom cabinets perfectly positioned above the washer and dryer. Even the linen closet received an upgrade with stylish floating shelves.
Retreat to the luxurious owner's suite, a peaceful sanctuary outfitted with a comforting ceiling fan and a tailored closet system. The attached master bathroom feels like a private spa, showcasing an upgraded vanity with a gorgeous marble top, modern vanity lights, and a stunning custom-tiled shower complete with a built-in niche and a frameless glass enclosure. The guest bedroom is equally impressive, sharing access to a beautifully upgraded second bathroom vanity and featuring its own custom closet system. Delightful designer touches continue throughout the home with elegant chandeliers gracing both the kitchen island and the guest hallway.
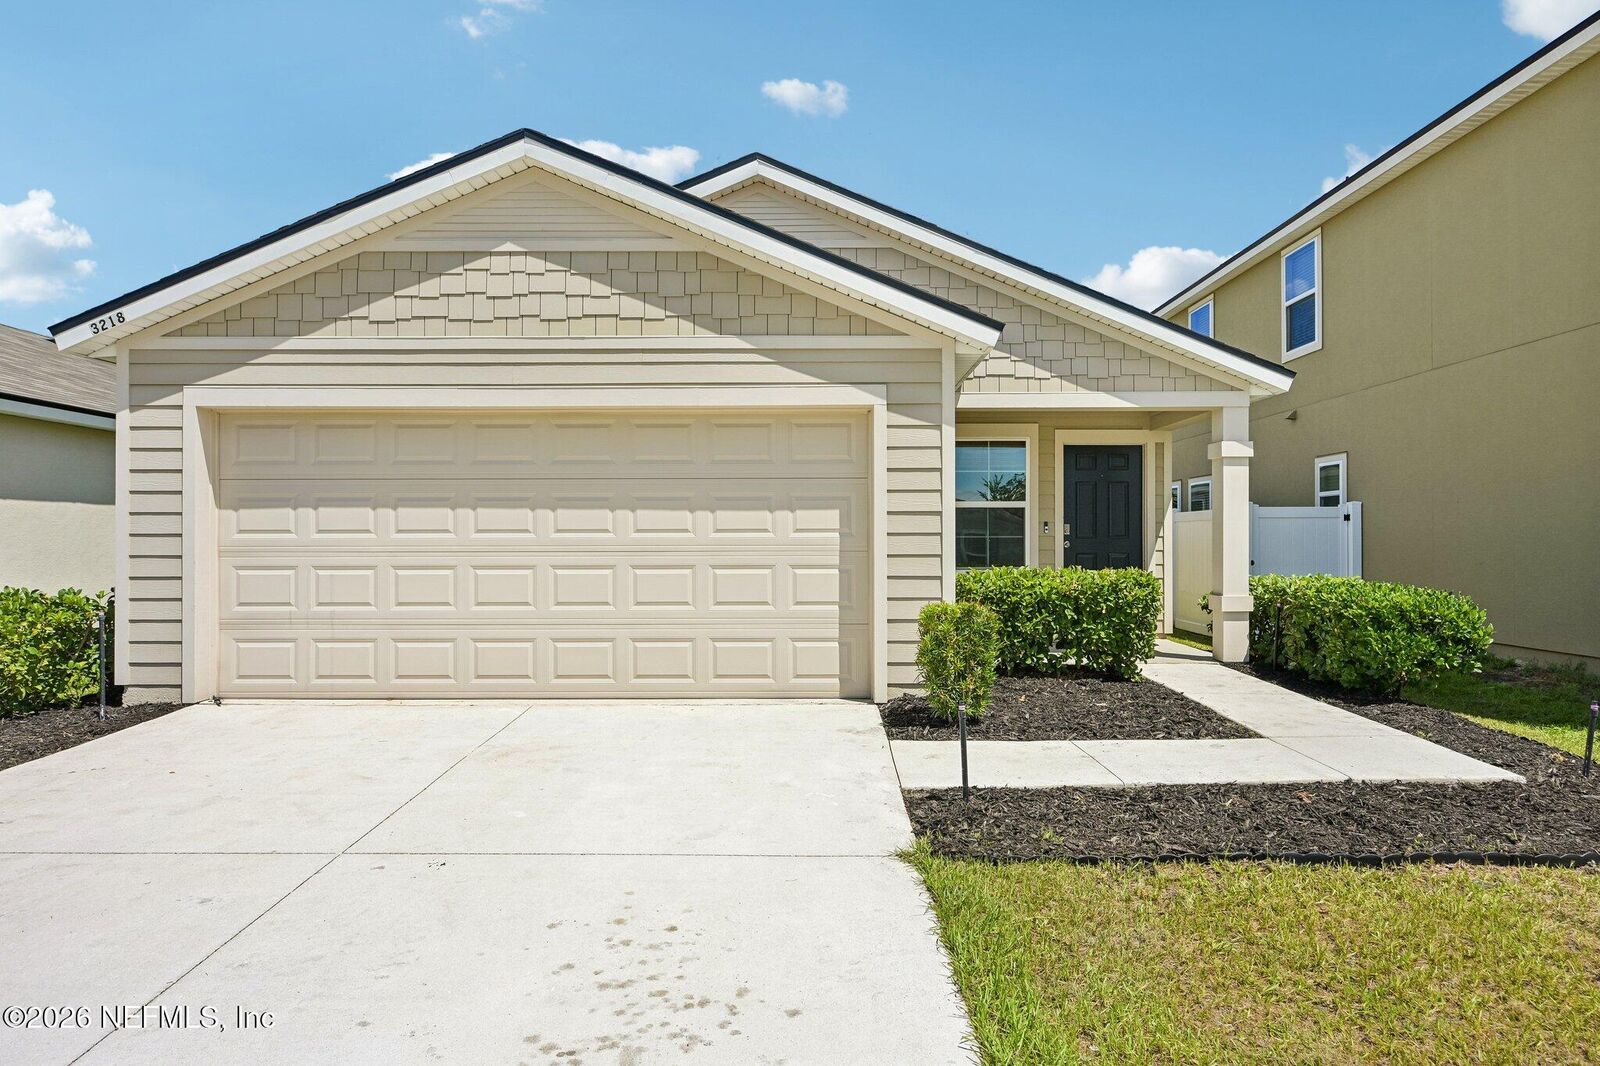
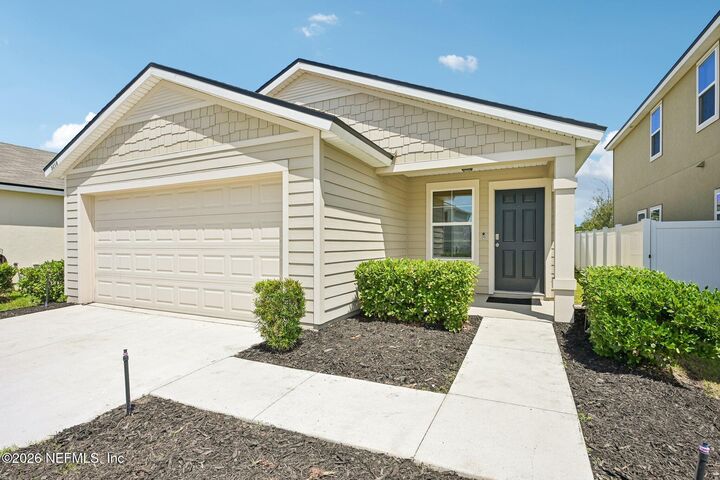
The upgrades extend well beyond the interior walls into a beautifully manicured exterior and a two-car garage. Step outside to your private oasis featuring a fully fenced backyard, fresh mulch, and an expansive 16x14 extended back patio that is perfect for weekend barbecues or morning coffee. The garage comes fully equipped with an automatic door opener and a pre-installed water softener loop. With a newly serviced HVAC system ensuring year-round comfort, this home has been lovingly cared for, meticulously detailed, and is in absolute move-in condition, ready to welcome its new owners.