
 Listing Courtesy of: NORTHEAST FLORIDA / Listed By: Leslie Dougher, Coldwell Banker Vanguard Realty
 1787 Margarets Walk Road Fleming Island, FL 32003
Pending (43 Days)
$750,000 (USD)

Description
MLS #:
2150209
2150209
Lot Size
0.39 acres
0.39 acres
Type
Single-Family Home
Single-Family Home
Year Built
2000
2000
Style
Traditional
Traditional
County
Clay County
Clay County
Listed By
Leslie Dougher, Coldwell Banker Vanguard Realty
Source
NORTHEAST FLORIDA
Last checked Jul 26 2026 at 4:21 AM EDT
NORTHEAST FLORIDA
Last checked Jul 26 2026 at 4:21 AM EDT
Bathroom Details
- Full Bathrooms: 4
Interior Features
- Appliance: Microwave
- Appliance: Dishwasher
- Appliance: Gas Water Heater
- Appliance: Refrigerator
- Appliance: Washer
- Appliance: Dryer
- Breakfast Bar
- Entrance Foyer
- Primary Bathroom -Tub With Separate Shower
- Walk-In Closet(s)
- Appliance: Disposal
- Laundry: Electric Dryer Hookup
- Eat-In Kitchen
- Appliance: Water Softener Owned
- Split Bedrooms
- Primary Downstairs
- Appliance: Gas Cooktop
- Breakfast Nook
- Built-In Features
- Appliance: Convection Oven
- Ceiling Fan(s)
- His and Hers Closets
- Jack and Jill Bath
- Appliance: Double Oven
Subdivision
- Margarets Walk
Lot Information
- Cul-De-Sac
- Sprinklers In Front
- Sprinklers In Rear
Property Features
- Fireplace: Gas
Heating and Cooling
- Central
- Heat Pump
- Electric
- Central Air
- Multi Units
Pool Information
- Fenced
- Gas Heat
- In Ground
- Waterfall
Homeowners Association Information
- Dues: $654/Annually
Flooring
- Wood
Exterior Features
- Stucco
- Stone Veneer
- Roof: Shingle
Utility Information
- Utilities: Propane, Sewer Connected, Water Connected, Electricity Connected
Parking
- Garage Door Opener
- Attached
Stories
- 2
Living Area
- 3,159 sqft
Location
Disclaimer: Copyright 2026 Northeast FL MLS. All rights reserved. This information is deemed reliable, but not guaranteed. The information being provided is for consumers’ personal, non-commercial use and may not be used for any purpose other than to identify prospective properties consumers may be interested in purchasing. Data last updated 7/25/26 21:21


The floor plan includes formal living and dining rooms, a dedicated office with a closet, and a spacious family room that serves as the heart of the home. The family room features carved wood flooring, a gas fireplace, custom built-ins on both sides, and numerous windows that bring in abundant natural light. Tile flooring extends throughout much of the main living areas, creating a bright and cohesive feel.
The primary suite offers wood flooring, a large double closet with additional storage, and a spacious bathroom with separate vanities positioned on either side of a soaking tub and a walk-in shower. Bedrooms two and three share a Jack-and-Jill bathroom, while the nearby pool bath adds convenience for guests and outdoor entertaining. Upstairs, a private bedroom and full bath with wood flooring and a tub/shower combination create an ideal guest suite or flexible living space.
The kitchen is designed for both daily living and entertaining with granite countertops, a 5 burner gas cooktop, double convection ovens, a new Samsung refrigerator, 42-inch upper cabinets with decorative accents, blonde cabinetry, tile flooring, and a casual eat-in dining area.
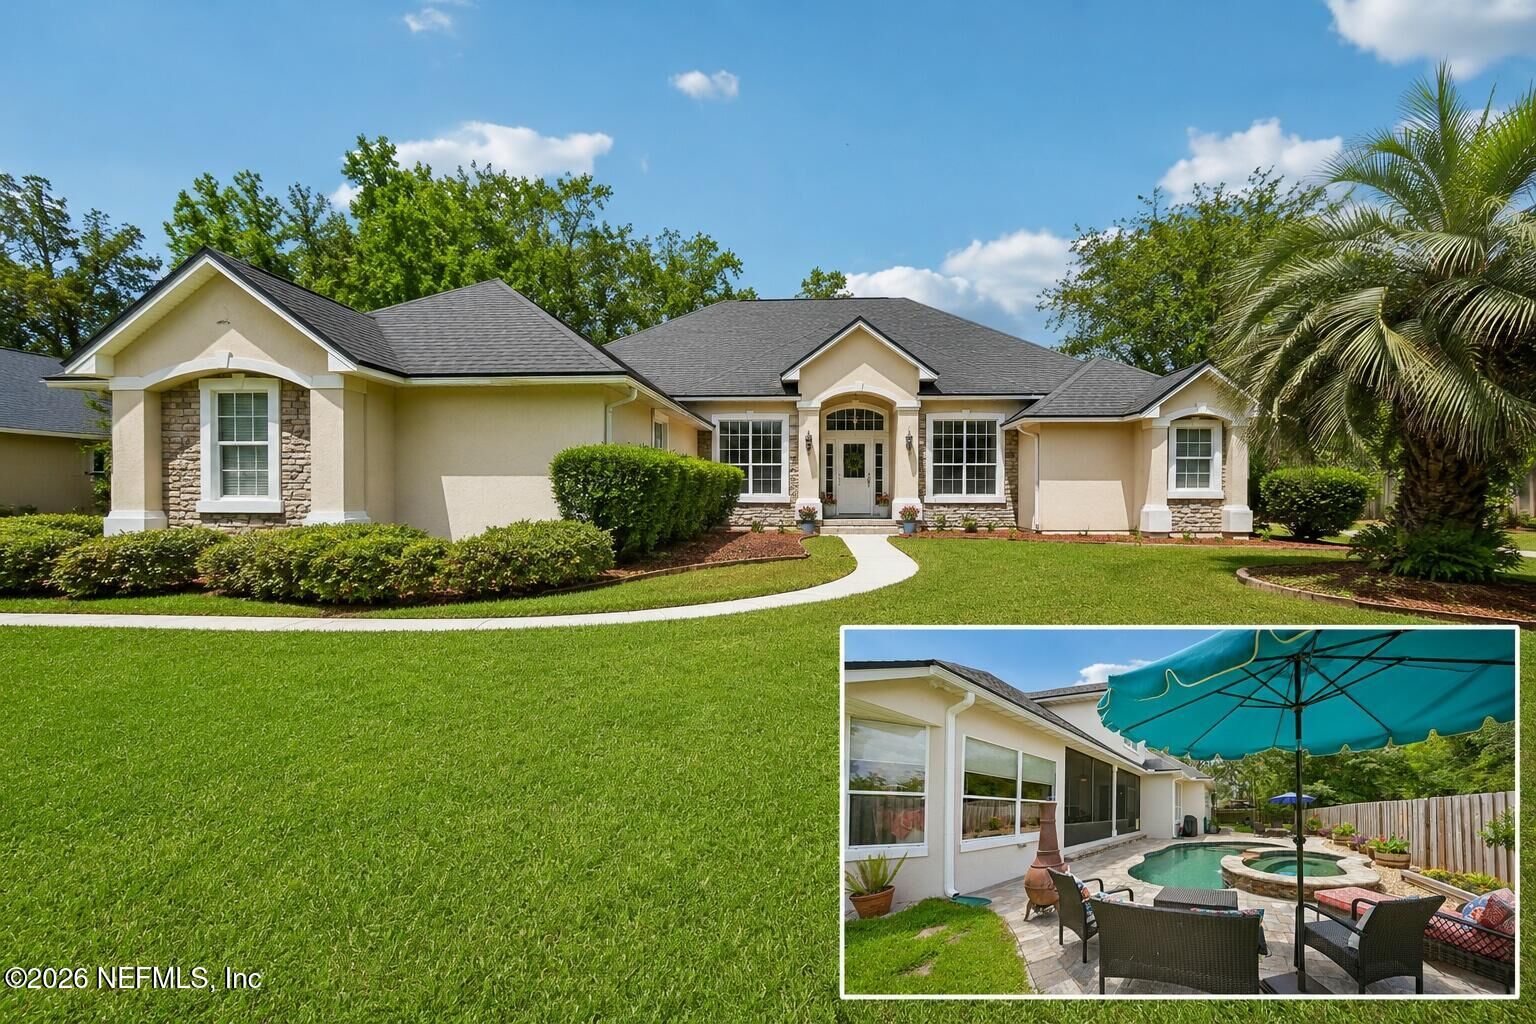
Outdoor living is a standout feature of this property. The fenced backyard includes an in-ground pool with built-in stools, paver decking, mature landscaping, colorful flowering beds, and a beautifully maintained lawn. The screened porch with tile flooring provides additional space for dining, relaxing, or enjoying views of the backyard and pool area throughout the year.
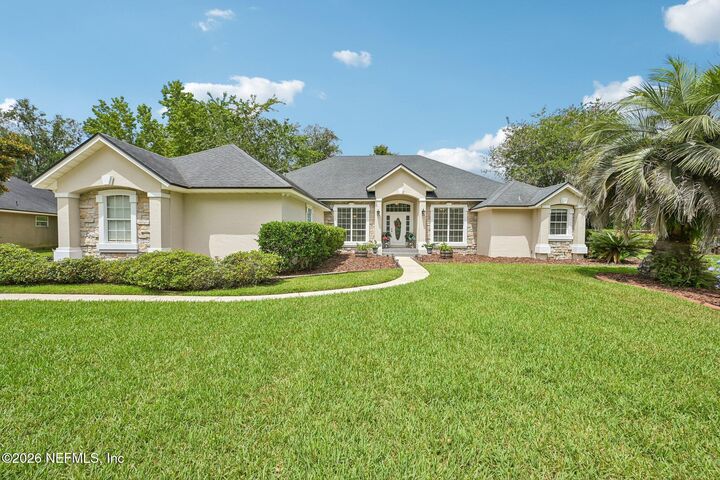
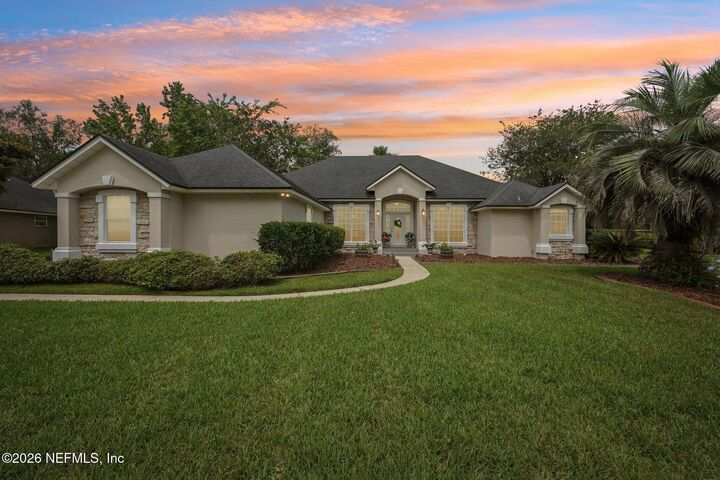
The stucco exterior with stone accents enhances curb appeal, while the oversized 2-car garage includes built-in cabinetry for storage and organization. With a gated neighborhood setting, new interior paint, a 2018 roof, dedicated office, private guest accommodations, and a resort-style backyard, this Fleming Island home offers the space, functionality, and updates buyers frequently search for in today's market.